What Parti Atelier is
A studio building tools for architects where AI and computational design can carry part of the work - named after the one idea every good building answers to.
Parti ·
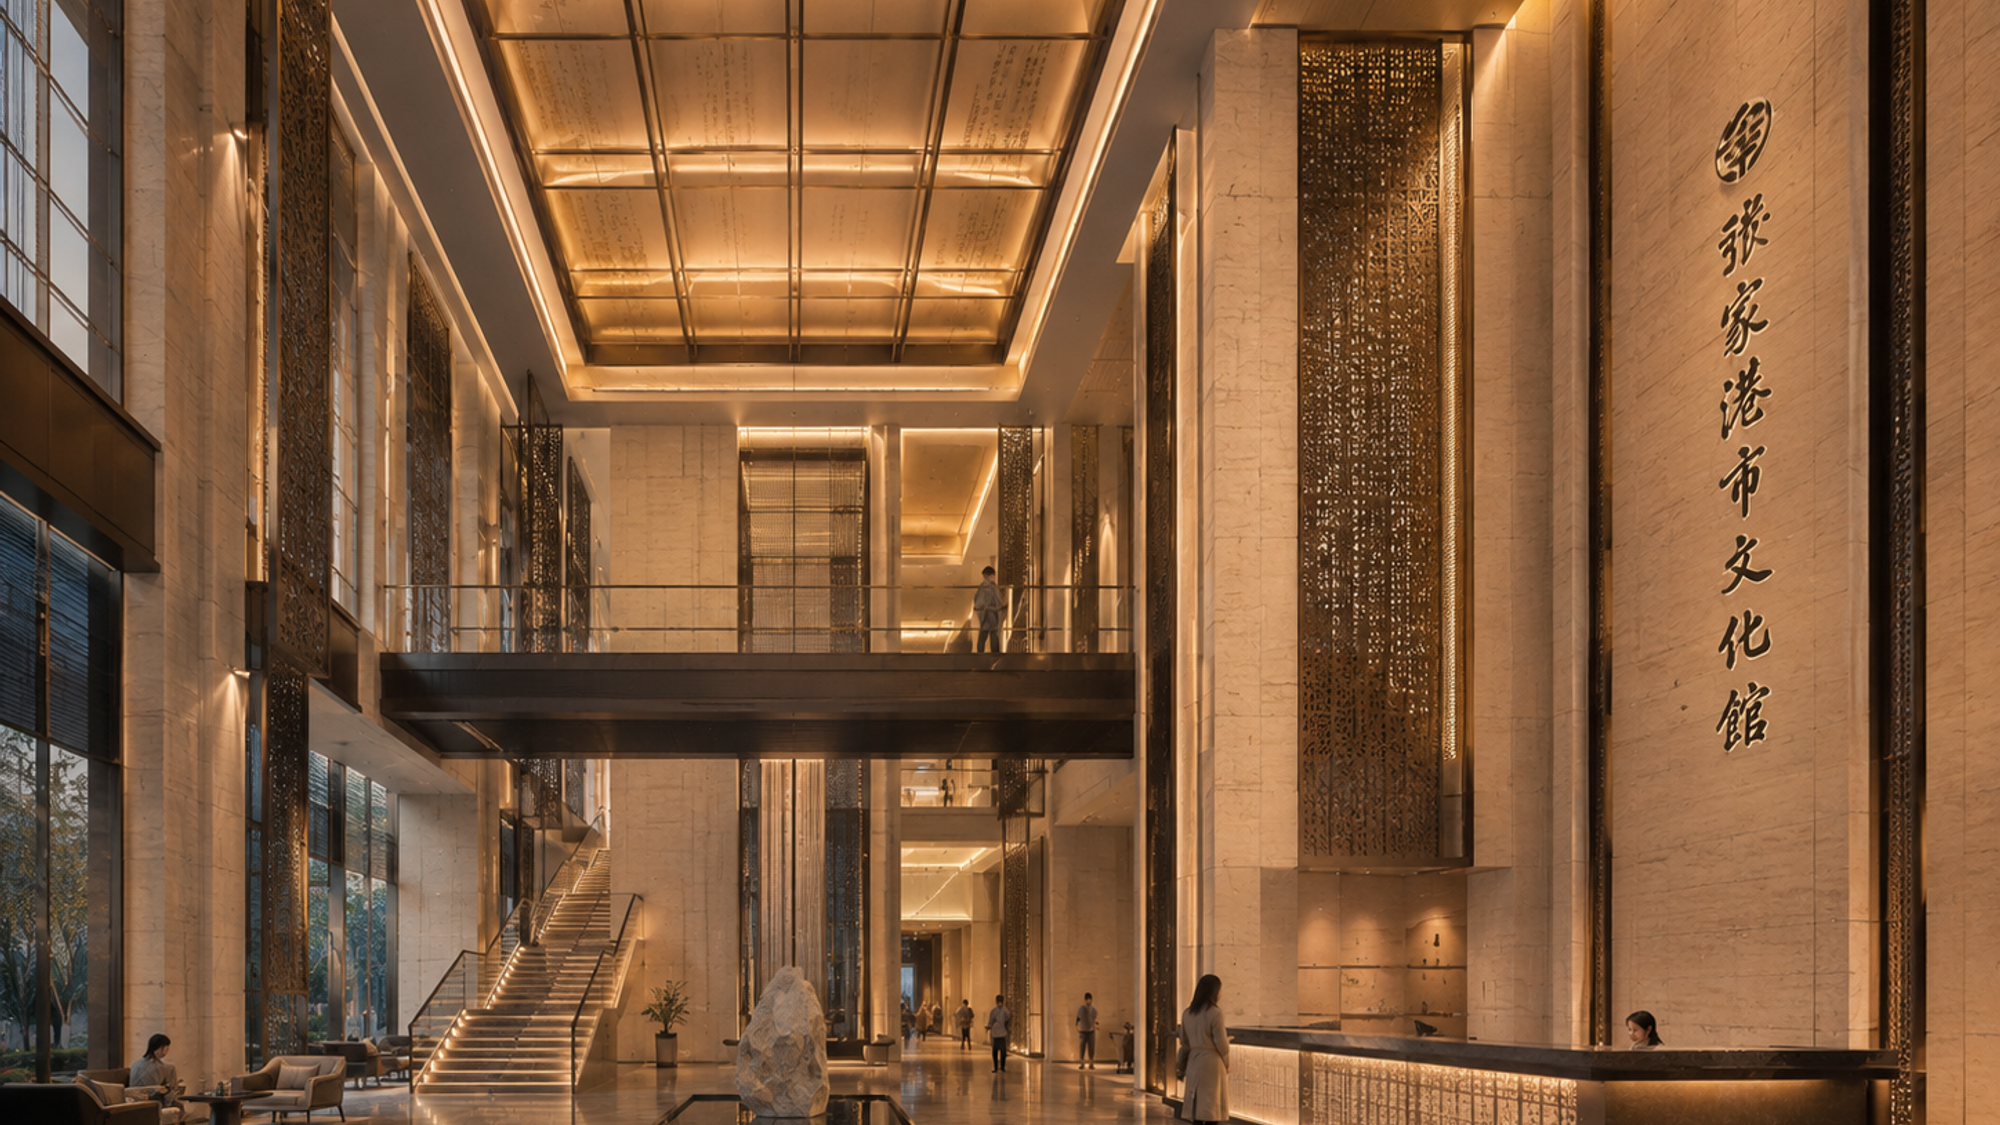
In architecture, the parti is the governing idea of a building - the one decision that the plan, the section and the facade all answer to. Students learn to find it before anything else, because without it a design is only a collection of rooms.
We named the studio after it on purpose. Parti Atelier builds tools for architects, and every one of them starts from the same question: which part of the work can a machine carry, so that the architect spends their time on the idea rather than around it?
Experiments in AI and computational design
The tools sit where two fields meet. Computational design - solvers, geometry, rules - is good at the things that have right answers: a plan that fits the plot, walls that meet, a room that can actually be reached. Generative AI is good at the things that are judged by eye: light, material, atmosphere, the image a client remembers.
Neither is enough on its own. A render engine that reinvents your building is no use, however beautiful the picture; a solver that produces a valid plan nobody would want to live in is no use either. The work is in joining them so that each does what it is good at, and the architect stays in charge of the decisions that matter.
What is open today
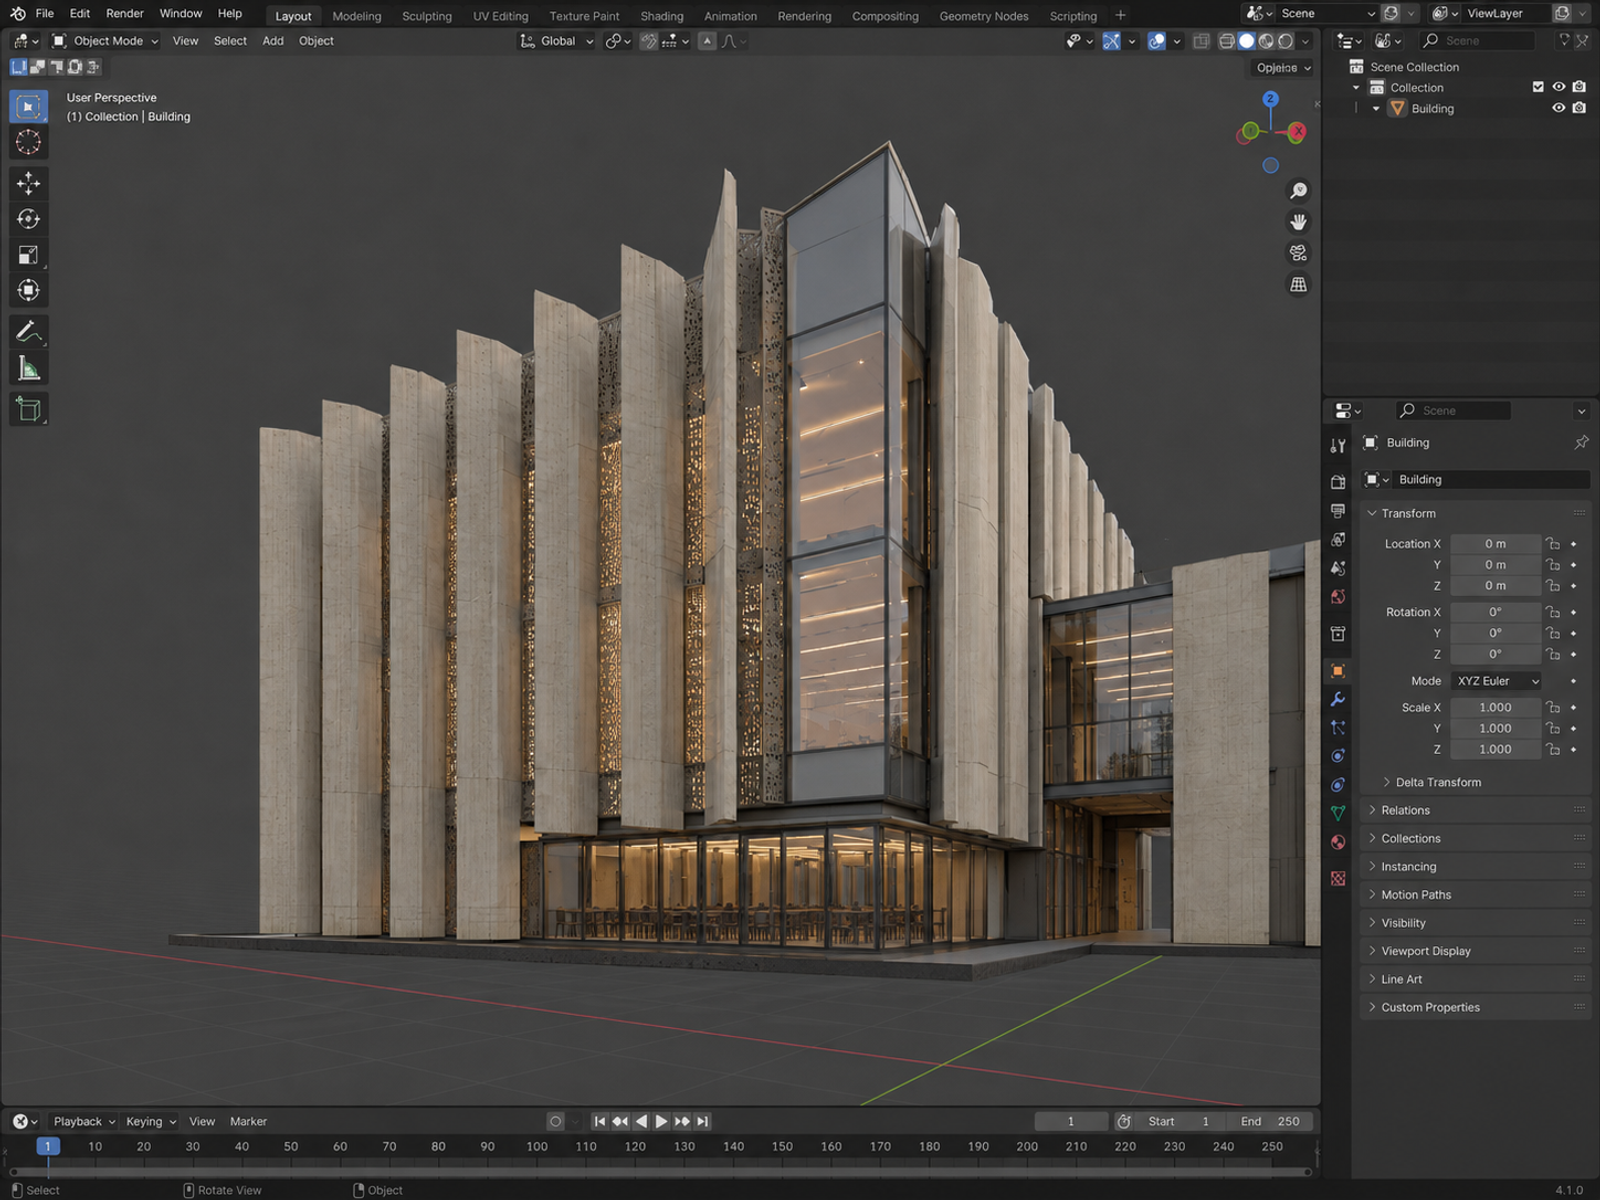
- Image generation. Sketches, viewport captures and massing models become presentation imagery on a node canvas. The render is conditioned on your drawing, so openings, proportion and structure come back as you designed them; you direct materials from a mood board, edit one region at a time, place objects, relight and take the result to print resolution.
- Floor plan. Drag rough rooms over a plot and draw the circulation as lines. The plan is fitted as you move - walls, doors and windows follow - and a critic names the rooms that are too small, too dark or too hard to reach. It runs entirely in your browser, with no account.
How we work
Tools open one at a time, when they do their job well enough to be useful - not before. Each one gets its own section on the home page and, over time, its own guide in the documentation.
They are shared while they are still being shaped. AI and computational design are moving quickly, and the most useful signal about where a tool should go next comes from the people using it in a real week of practice: the competition deadline, the client meeting, the planning submission.
The test for every feature is simple: does it give an architect time back, without taking a decision away from them?
What we hold to
- Your work stays yours. Nothing you upload or generate is used to train a model, and a project is readable only by the accounts attached to it.
- You see the cost first. Tools that run in your browser are free. Tools that run on our machines spend credits, and every run shows what it costs before it spends anything.
- Geometry is not negotiable. Whatever a tool generates, the building you drew is the building that comes back.
What comes next
More tools will open as they are ready, and this blog is where we will write about them: how they work, the workflows they fit into, and what we learn building them. If there is a part of your work you would hand to a machine tomorrow, tell us - the contact address is at the bottom of the home page.