Brief · text
AI image generation for architecture

Photoreal architecture from whatever you already have.

A sketch, a viewport capture, a massing model, a flat elevation. Studio renders it, edits it area by area, and keeps every variant on one canvas.

Hand drawing
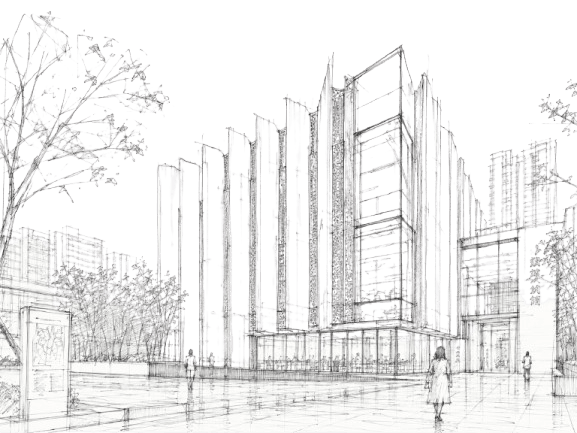
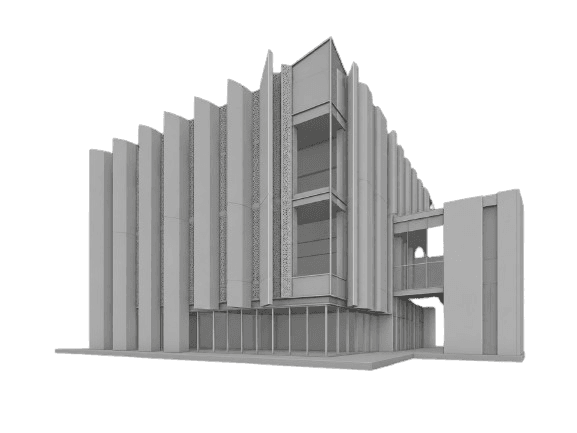
A hand-drawn line sketch of the buildingA clay viewport capture of the untextured building model
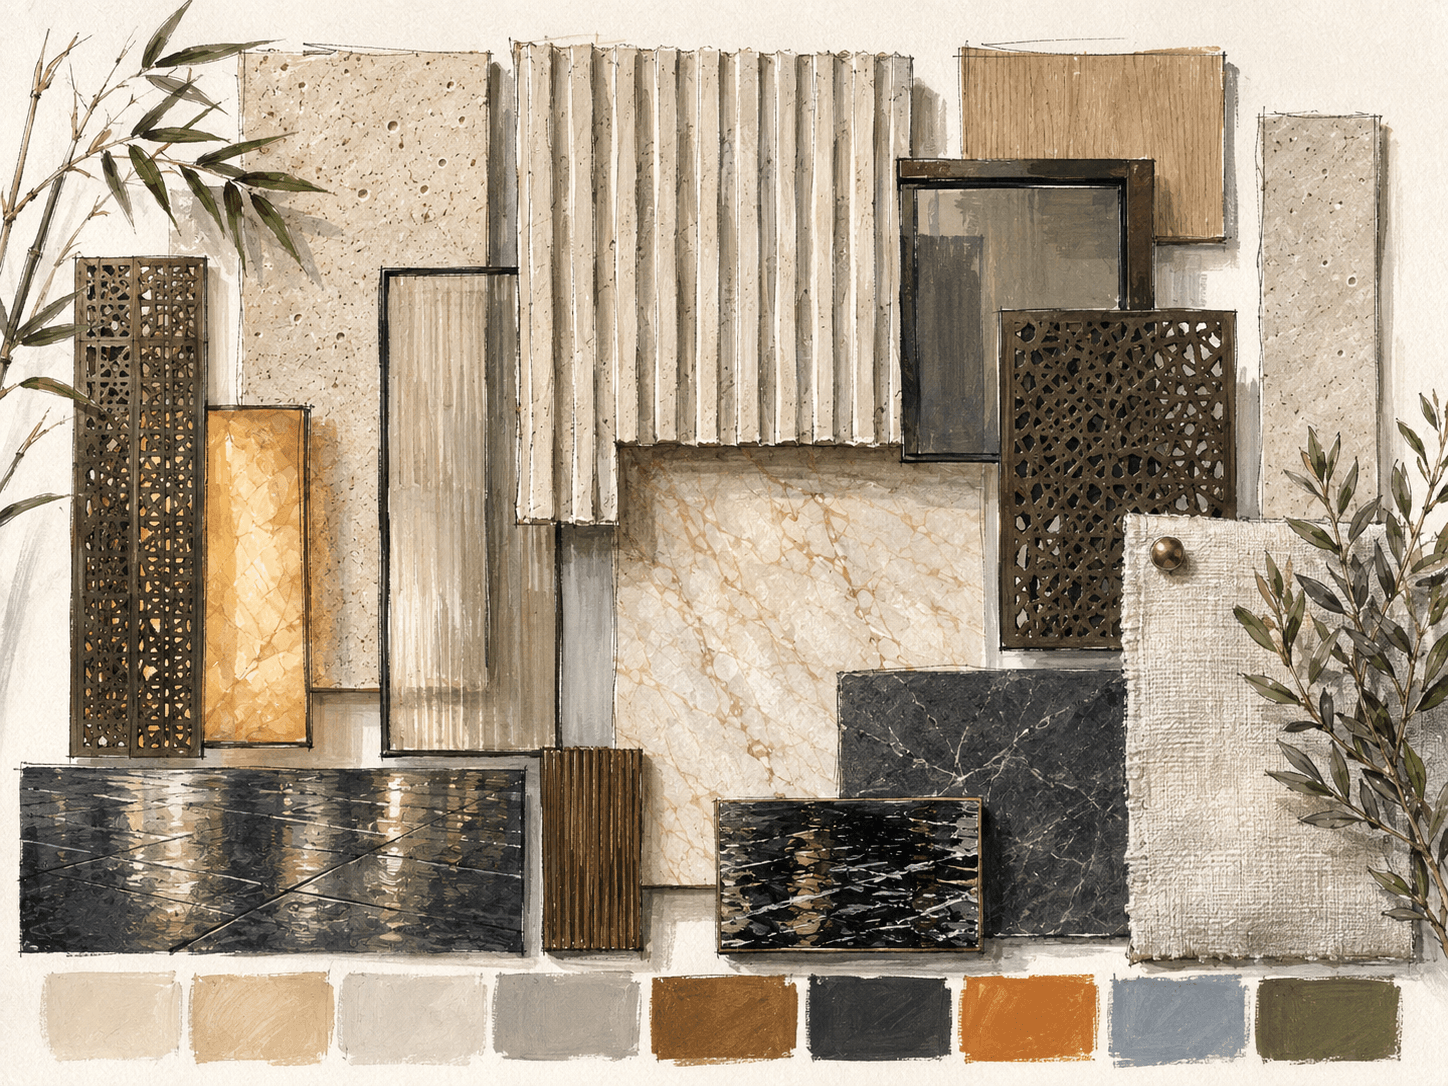
Reference · materialMood board
A mood board of travertine, bronze screening, marble and fabric samples with a colour palette
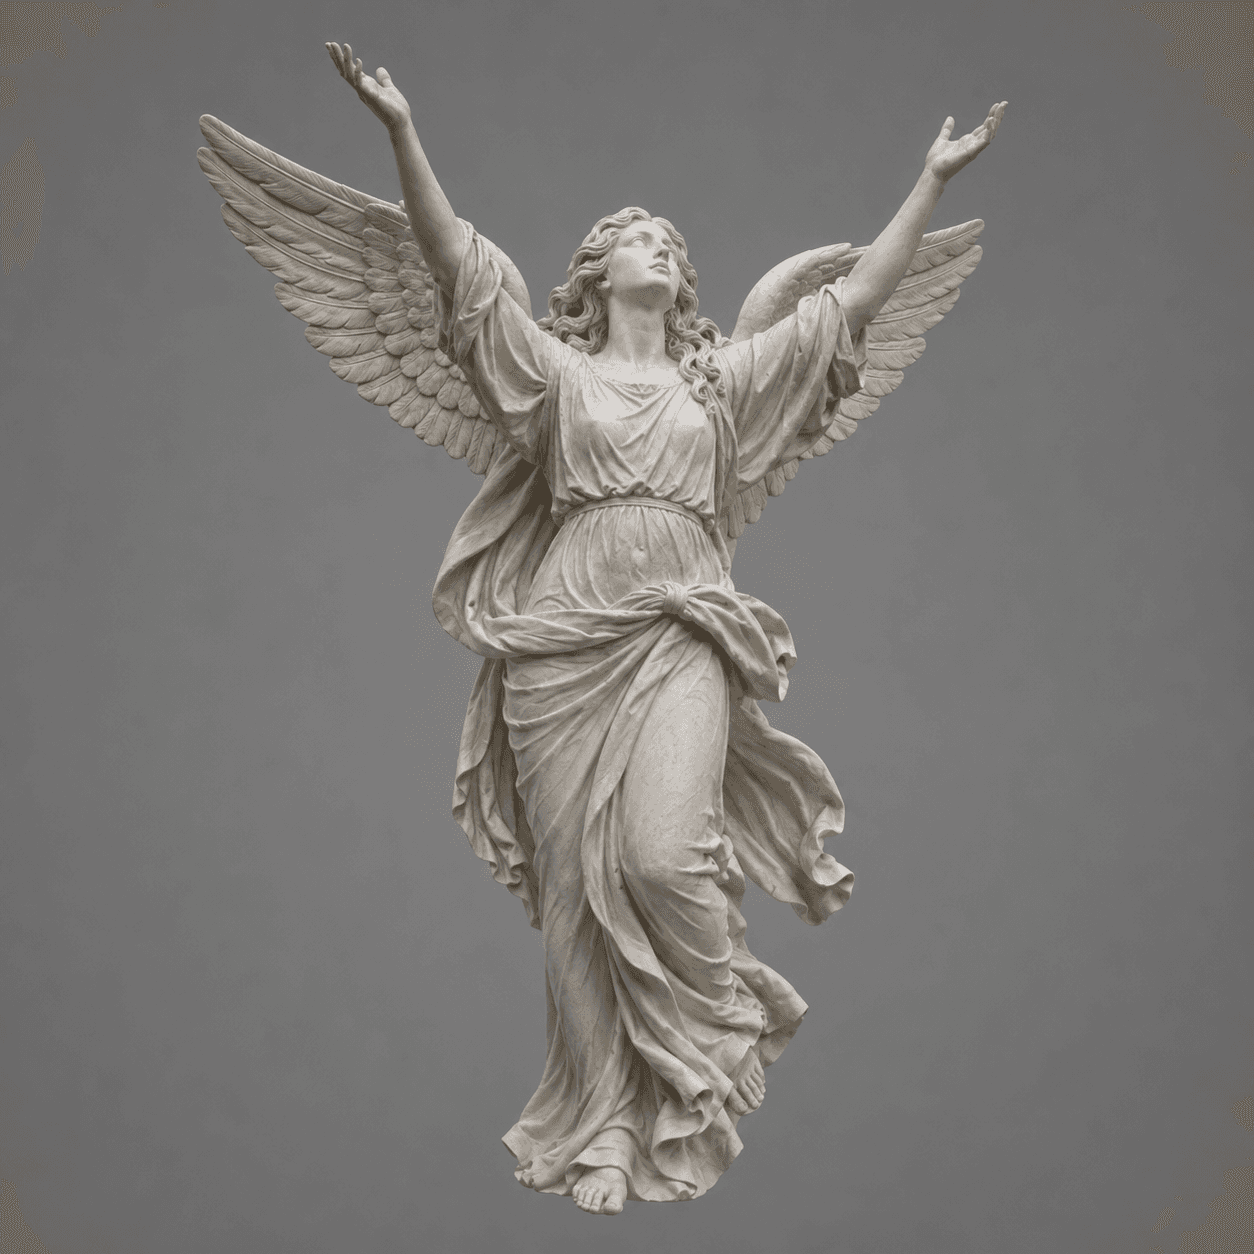
Object to insertIdle
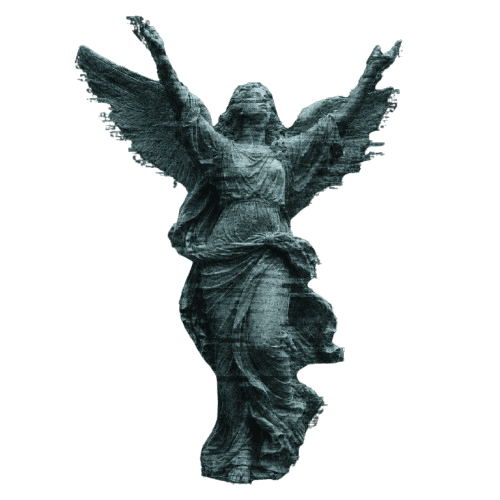
A marble angel sculpture on a plain ground
Description · text

Render design
Engine
Output2048 × 1152
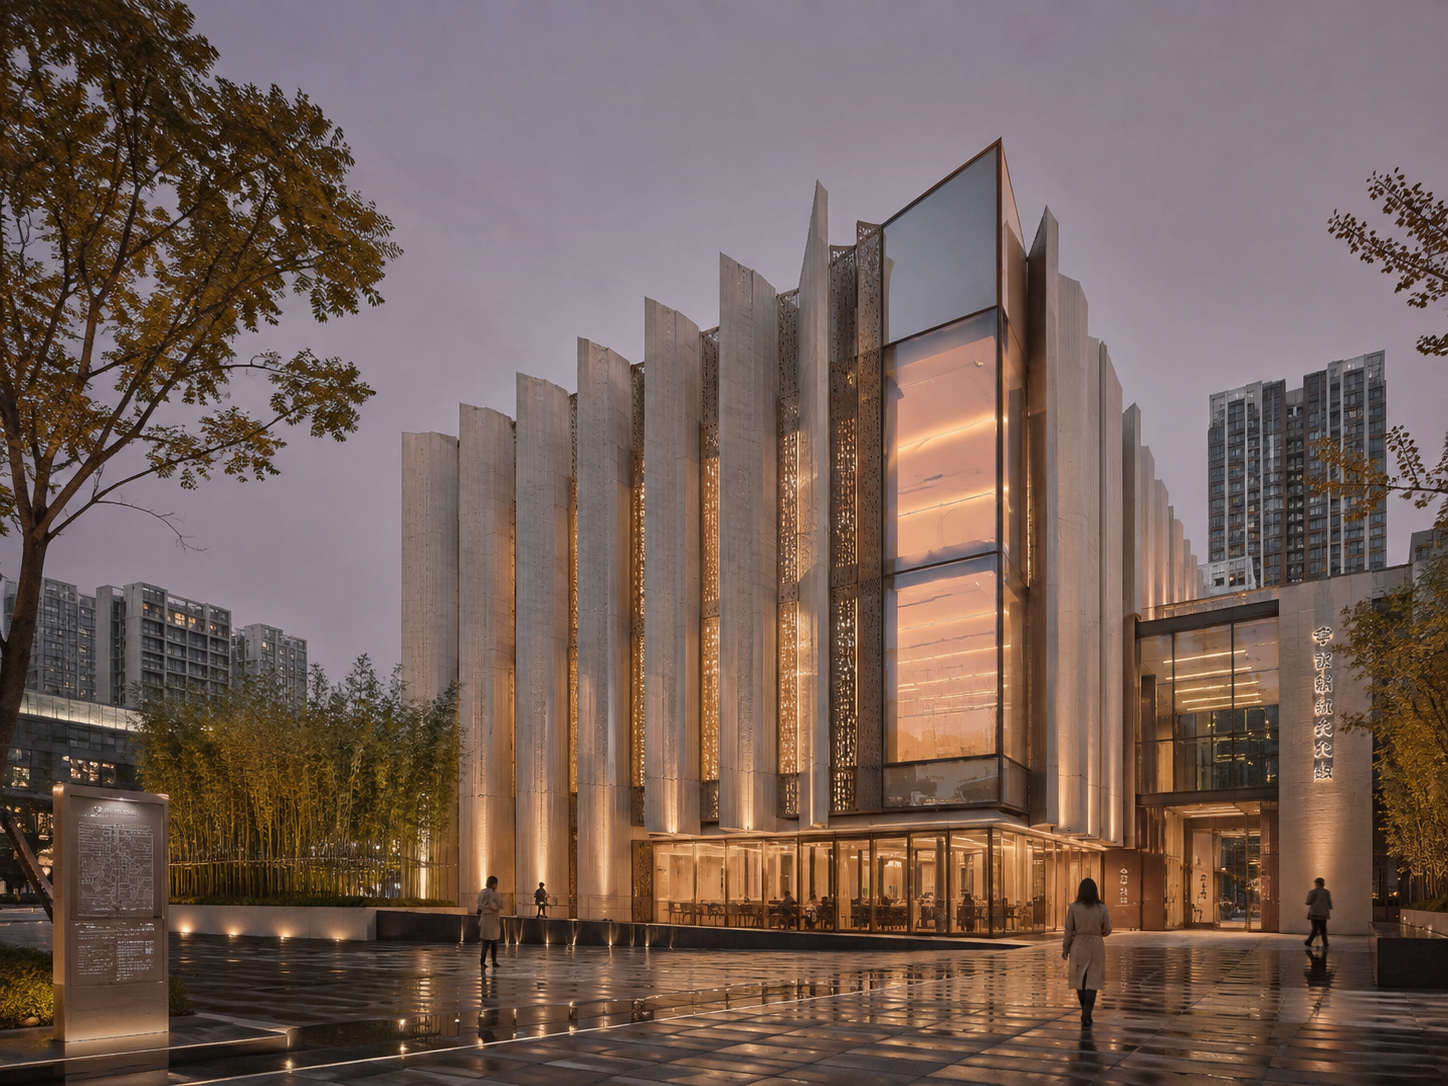
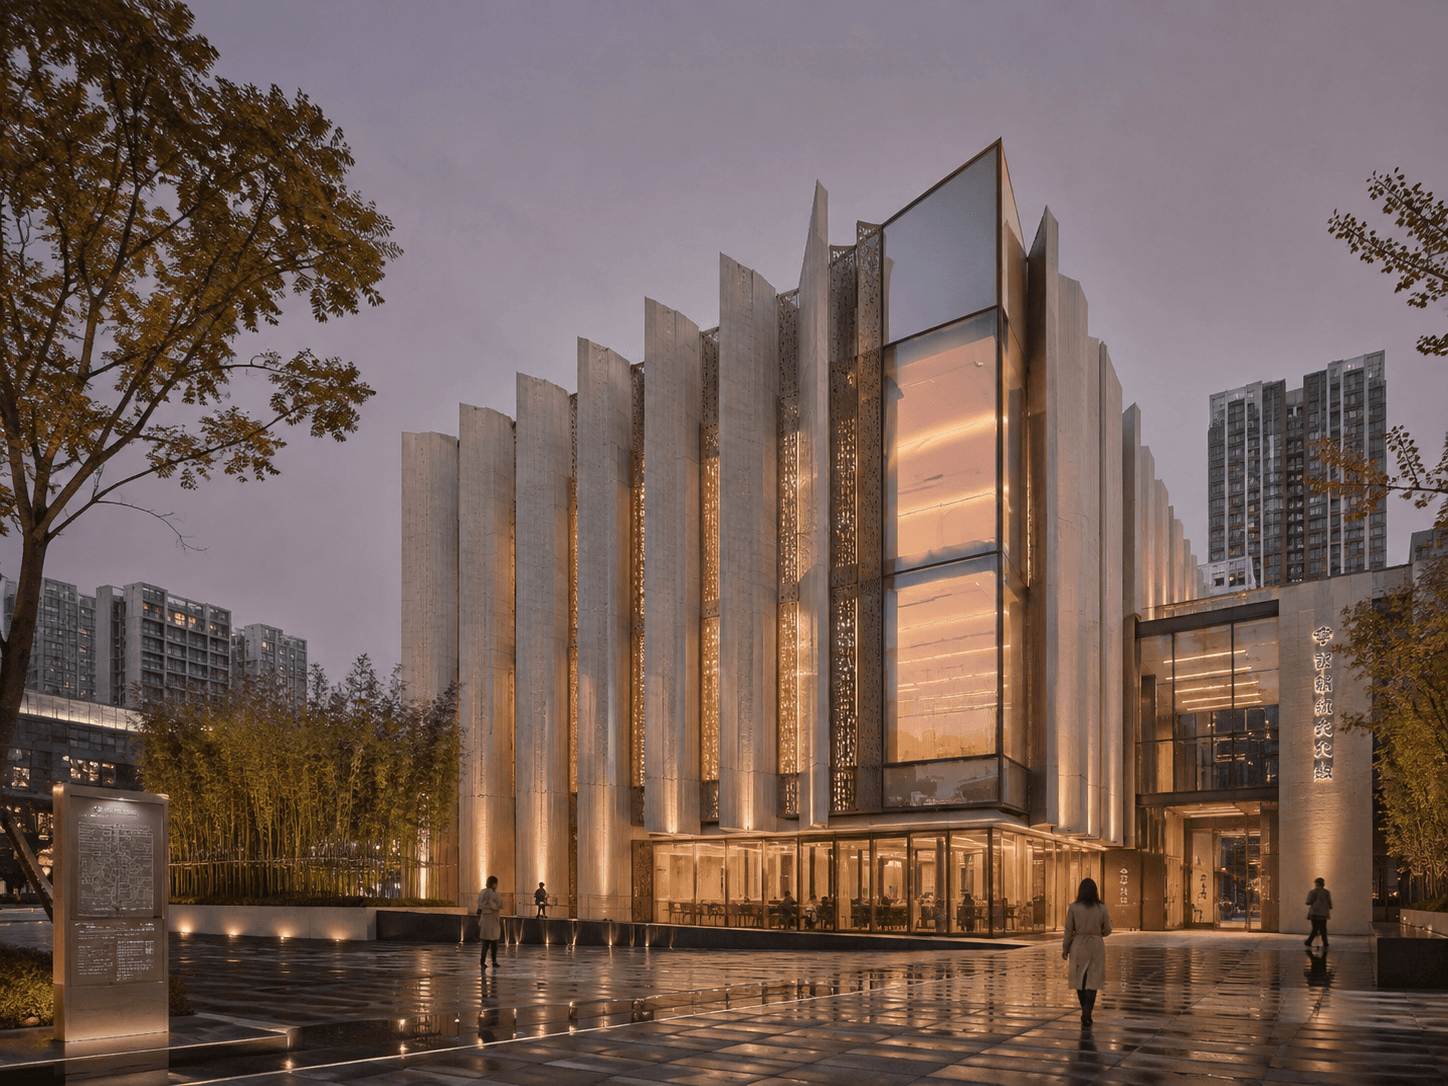
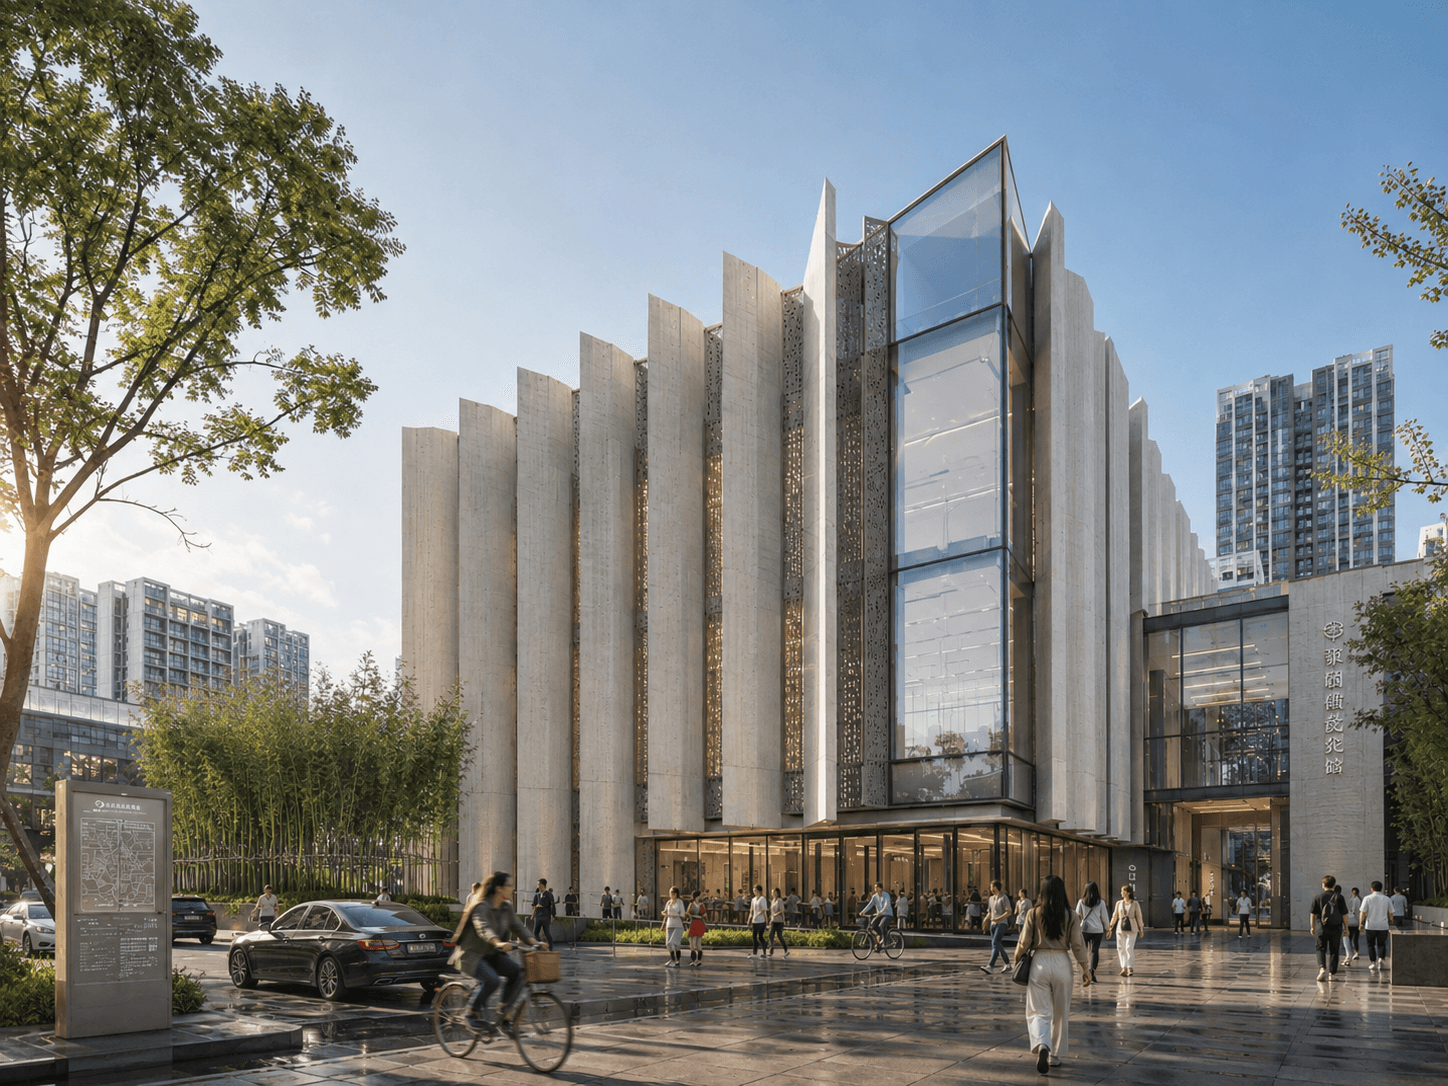
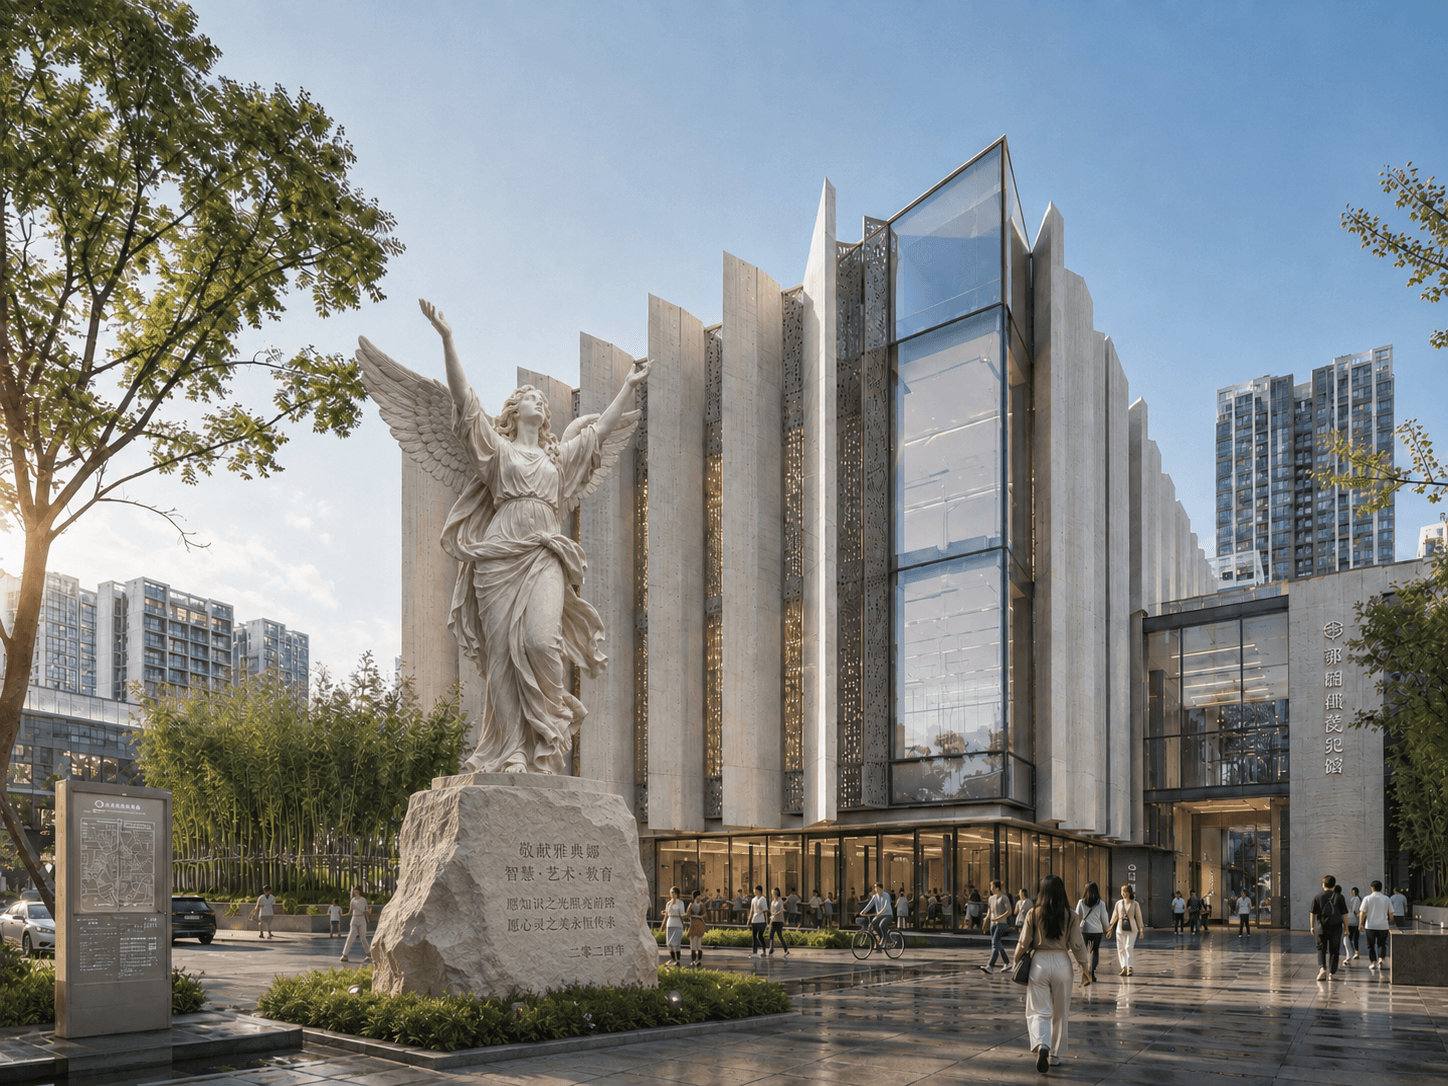
The building rendered photorealistically at duskThe same view rendered in morning lightThe same view with the marble sculpture inserted on a plinth in the plaza

Architectural images, directed instead of prompted.

Keep the geometry you designed. Direct the materials, atmosphere, lighting, and precise edits around it from one visual workspace.

Tools

One frame, and every move you would make on it.

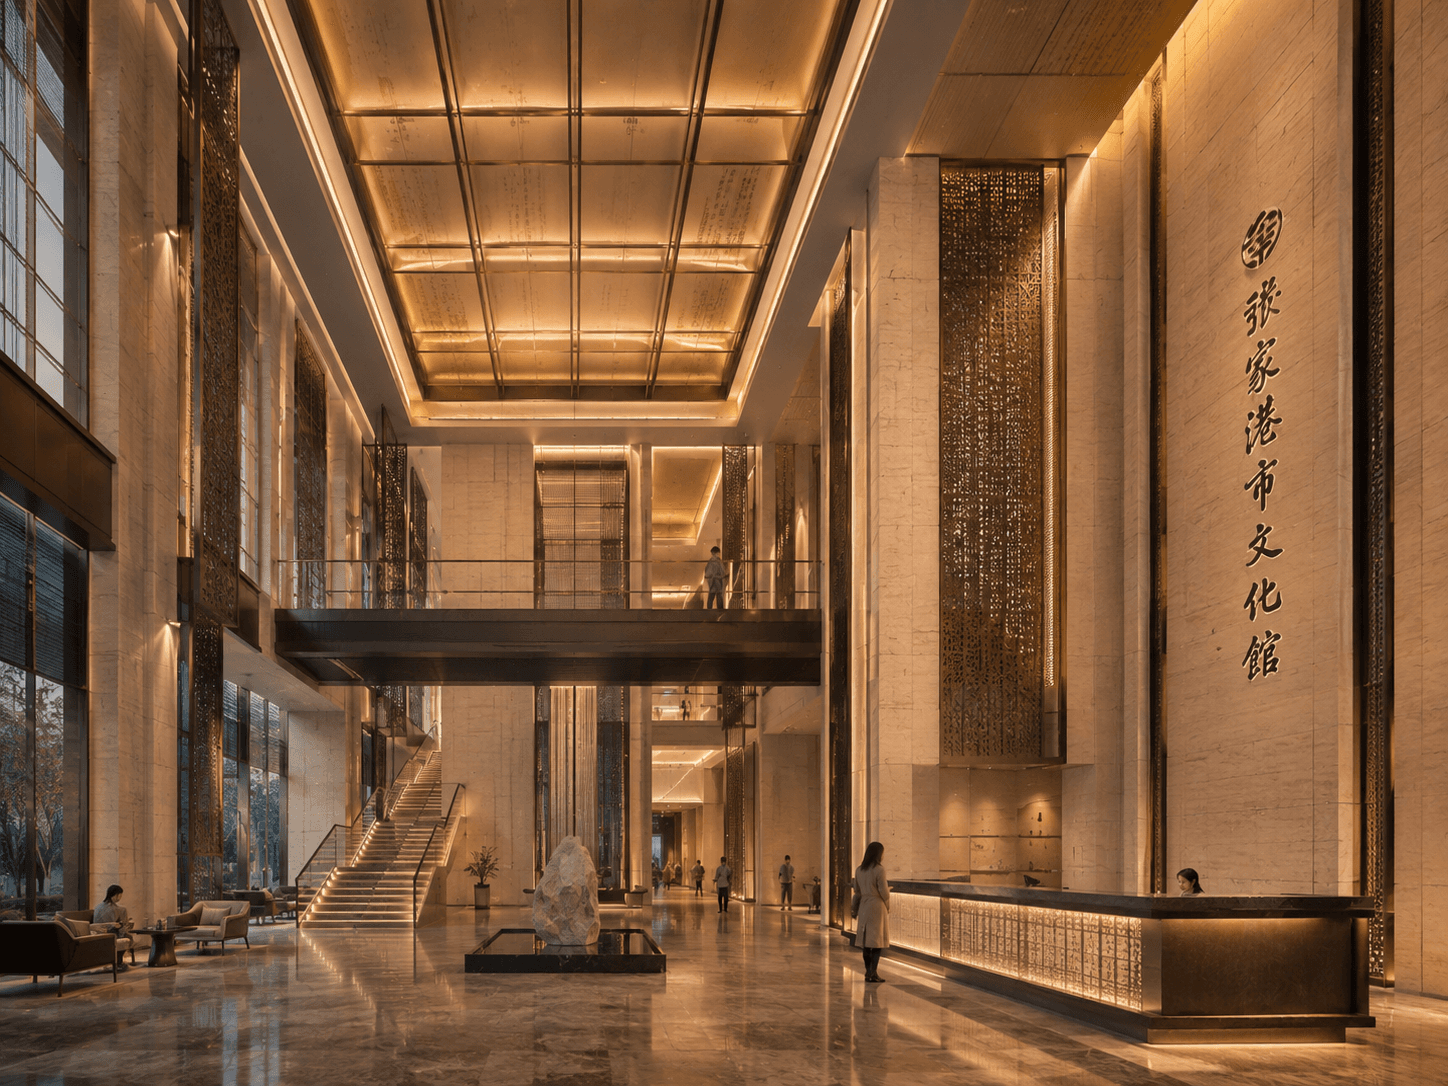
A render of the building's lobby123455 of 6 regions

Point at six areas. Give each one its own instruction.

Box, polygon or brush over the part you mean, then say what happens there. The set compiles into one pass.

Retexture — Signage wall in a warmer travertine, and leave the lettering exactly where it is.
Sketch
Render
SketchRender

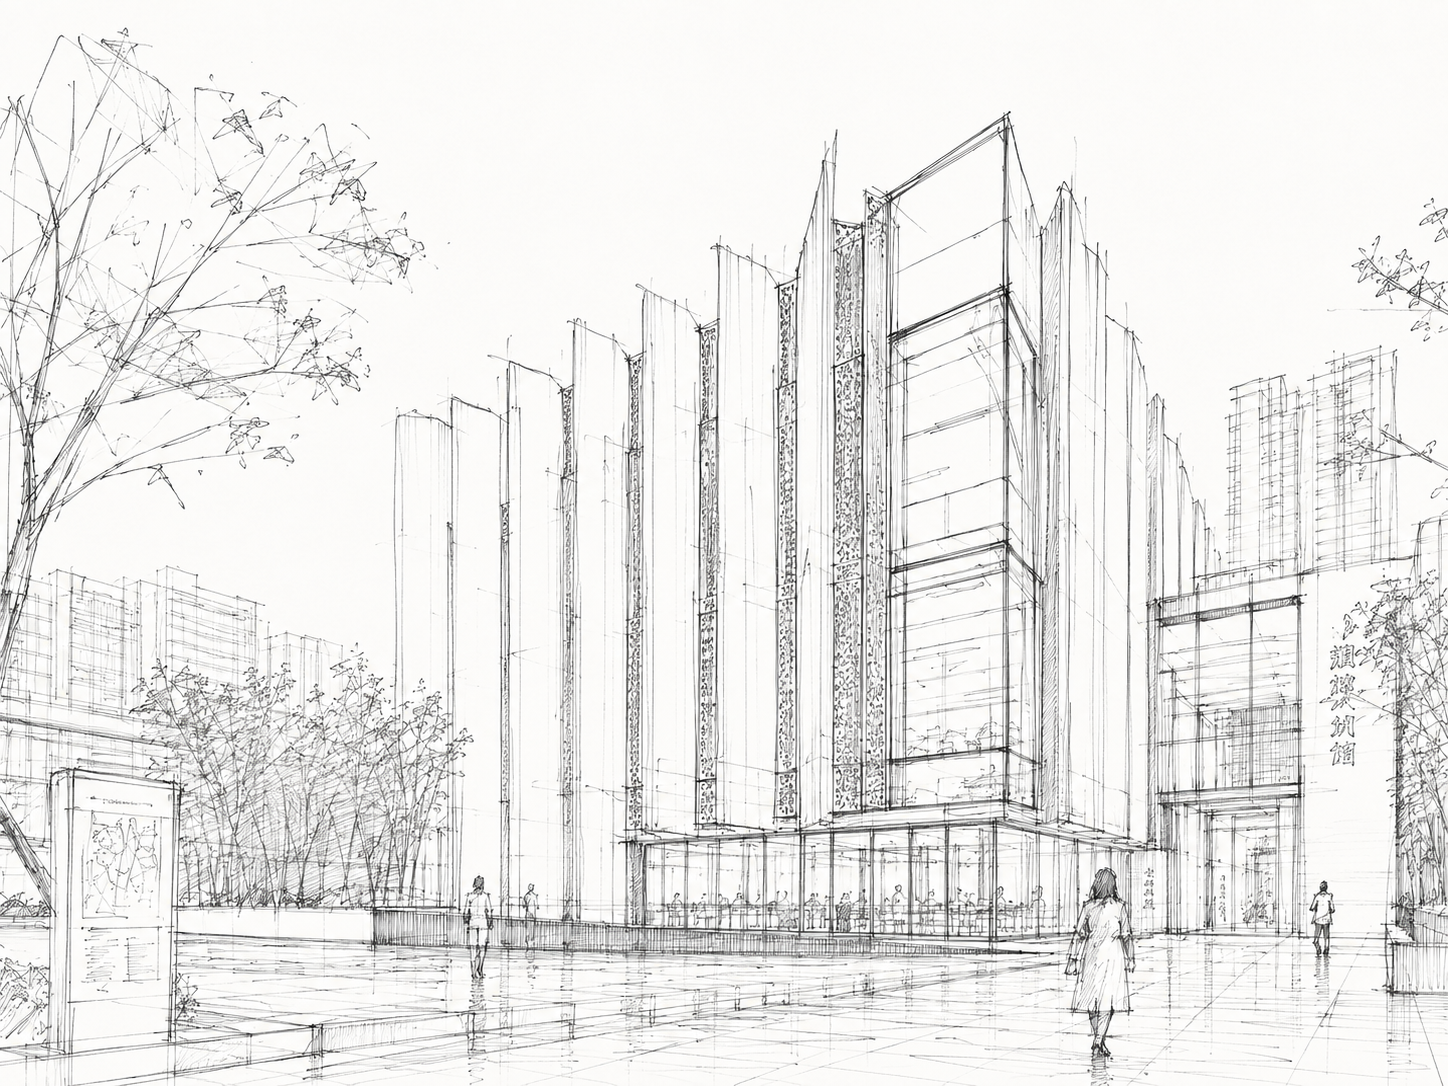
Materialise the design, not a lookalike.

Openings, proportion and structure survive the pass. Sweep across it to see what changed.

Borrow the look.

Reference an image for style, material, lighting or context — up to thirteen per pass.

Enhance to print.

Take a settled frame to 4K, with the detail added where it belongs.

Engines

Every model worth using, already wired in.

You describe the intent. Studio routes it to an engine that can actually execute it — geometry-preserving render, annotated multi-region edit, mask-native removal — and shows you what the run will cost before it spends anything. Change the pick whenever you disagree.

  • Nano Banana 2
  • Nano Banana Pro
  • Seedream 5.0 Pro
  • Seedream 5.0 Lite
  • GPT Image 2
  • GPT Image 2.5 Flare
  • GPT Image 2.5 Sunburst
  • FLUX.1 Kontext Max
  • FLUX.2 Pro
  • Object Removal
  • SketchUp
  • Revit
  • Rhino
  • Grasshopper
  • Blender
  • 3ds Max
  • ArchiCAD
  • AutoCAD
  • Vectorworks
  • Enscape
  • Lumion
  • Twinmotion
  • D5 Render
  • V-Ray
  • Hand sketch
  • Site photo
10Engines on tapRouted by what the job needs. Override the pick on any node.
6Regions per editEach with its own operation and its own sentence.
13References per passTagged as style, material, lighting, context or content.
4KExport resolutionEnhance any settled frame to presentation size.
In practice

Where it lands in the week.

This is not a replacement for the final visualisation pass. It is the thing you reach for in the days before it, when the design is still moving and somebody needs to see it now.

Competition concepting

Take a massing model to a set of visual directions in an evening, and walk into the internal review with options instead of one render and an apology.

Massing → atmosphere studies

Client alignment

Show the material, the light and the season on the real building before anyone commissions the final visual. Decisions get made on images, not on adjectives.

One frame → six variants

Design review

Render today's working viewport while the model is still moving. The point is not the final image; it is knowing whether the idea holds at all.

Viewport → same-day render

Planning and marketing

Produce the board image, the brochure shot and the submission view from one settled source frame, so the set stays consistent across every document.

Render → 4K deliverables

Image generation

What people ask first.

The questions that come up before the first render. Anything about accounts, pricing or your data is answered further down the page.

The pass is conditioned on your source image, so openings, proportion and structure come back as you drew them. When you do want something changed, you annotate the area and say so, rather than hoping a prompt lands.

Floor plan

Sketch the rooms. Get the plan.

Sketch the rooms roughly over a plot, draw the circulation as lines; the plan is fitted as you drag - walls, doors, windows - and a critic says what it finds.

Open the floor plan tool
How it works

Rough in, plan out.

You place the intent; the tool does the drafting. Every move refits the whole plan, so you can try an arrangement in seconds and keep the one that works.

  • Rough rooms over a plot

    Drag boxes for the rooms and draw the circulation as lines. No precision needed.

  • Fitted as you drag

    The plan is solved live: walls, doors and windows follow every move.

  • A critic that says what it finds

    Rooms too small, dark or hard to reach are named, so you know what to fix.

  • In your browser

    Nothing to install and no account to make. Open it and start drawing.

About

A studio for the tools a drawing cannot be by itself.

Parti builds tools for architects where AI and computational design can carry part of the work. The products above are the ones that are open today; more follow as they are ready.

  • Architecture first

    Each tool starts from a task in the week of a practice - a plan to lay out, a view to show - and is judged by whether it gives that time back.

  • Experiments, in the open

    AI and computational design are moving fast. The tools are shared while they are still being shaped, so what people need decides where they go.

  • One at a time

    A tool opens when it does its job well enough to be useful, not before. Each one gets its own section here when it does.

Confidence

Confidential project work, treated as such.

  • Your work is never training data

    Nothing you upload or generate is used to train a model, ours or anyone else's.

  • Full commercial rights

    Every output on a paid plan is yours to use in client work, submissions and marketing.

  • Project-scoped by default

    A project is readable only by the accounts attached to it, enforced at the database layer rather than in the interface.

  • Every run is on the ledger

    Each generation records its engine, its intent and its cost, so the spend is auditable per project.

Common questions

A set of tools for architects, built where AI and computational design can take on part of the work: rendering a view, laying out a plan. They open one at a time, each when it is ready, and each has its section on this page.

Pricing

Pay for what you run, not for the seat

Tools that run in your browser, like the floor plan, are free. Tools that run on our machines, like image generation, spend credits: every plan opens all of them, what changes is the monthly credit budget, and every run tells you what it costs before it spends any of it.

Starter

For occasional image generation.

$12per month
$120 billed yearly
  • 900 credits each month
  • Every tool: render, edit, enhance, reframe, relight
  • Usage ledger and invoices

Studio

Most used

For regular project work.

$29per month
$290 billed yearly
  • 2,400 credits each month
  • Everything in Starter
  • Lower price per credit

Business

For teams with heavier monthly usage.

$79per month
$790 billed yearly
  • 6,800 credits each month
  • Everything in Studio
  • Lowest price per credit

Every new account starts with 150 free credits. Prefer not to subscribe? One-off credit packs from $5 are available once you are signed in.

Start

Try what is open.

Each tool opens straight into the work. Pick the one that matches what is on your desk today.

Contact

Questions, a tool you need, or a practice that wants in early.

Write to us and a person answers.

support@partiatelier.com